Every image on this page was designed and rendered in Pro100. The gallery runs from kitchen layouts and cabinet runs through closets, furniture, decks, block work and dimensioned shop drawings — one model produces all of them. Materials, door styles and lighting are set inside the software, so the photorealistic view you hand a client comes from the same file as the cut list your shop builds from.
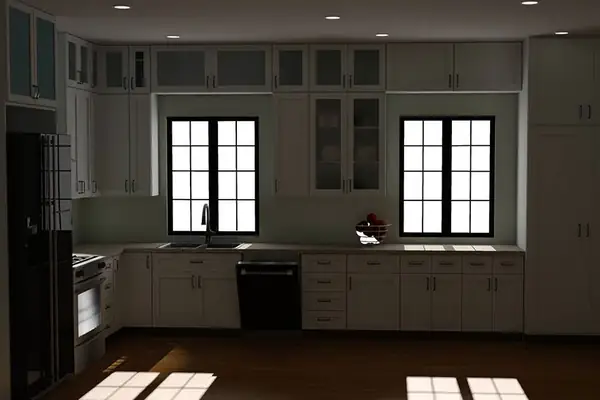
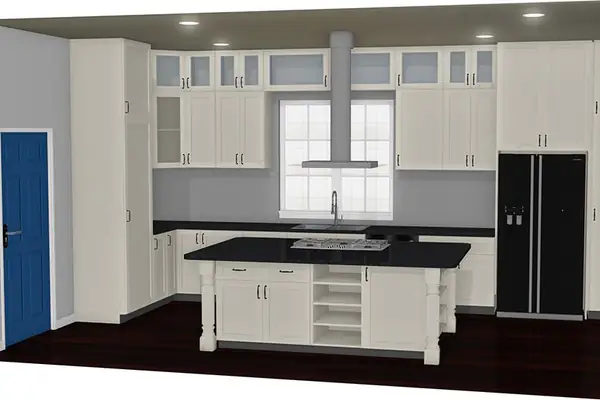
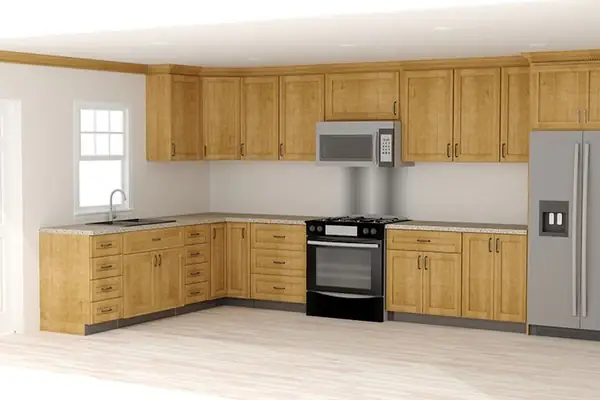
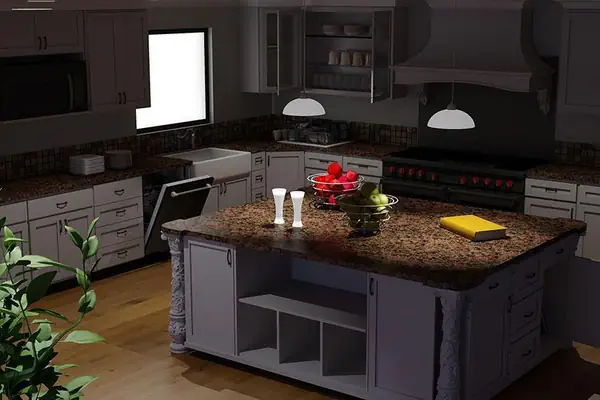
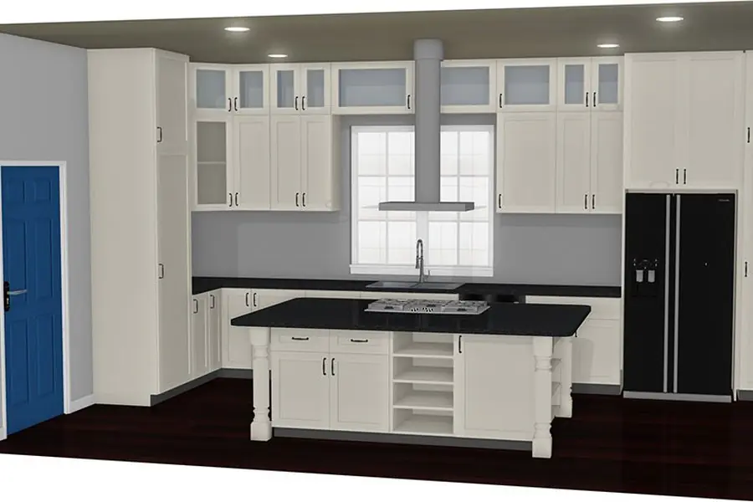
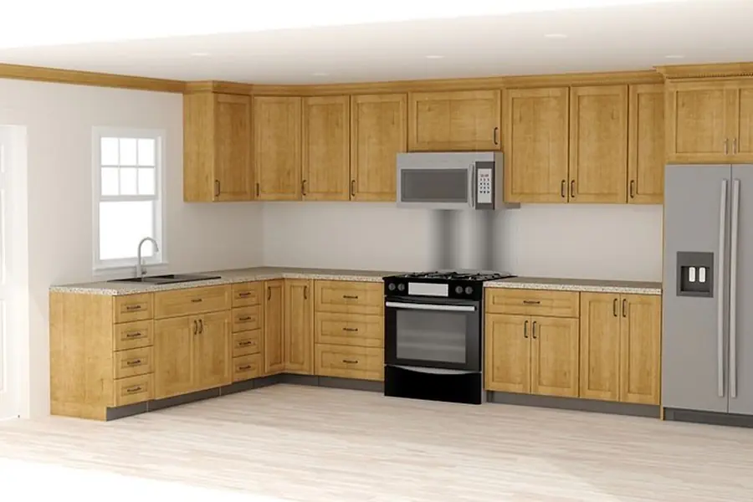
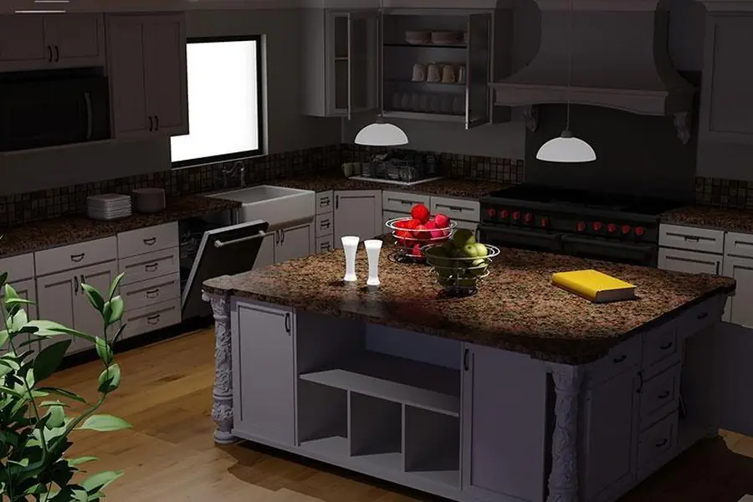
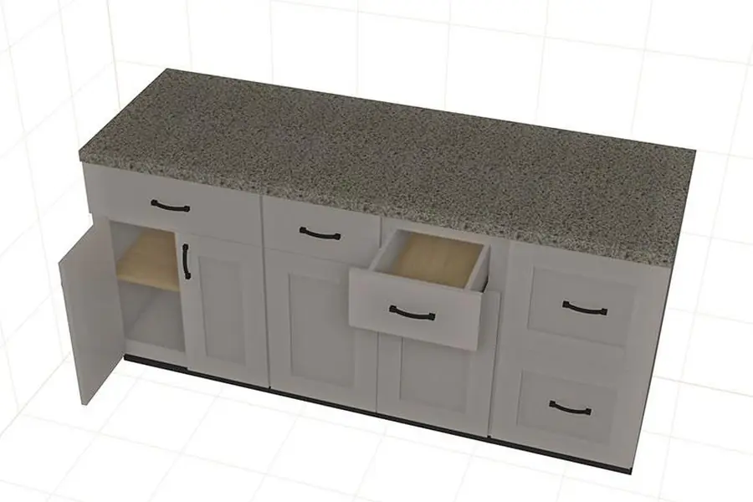
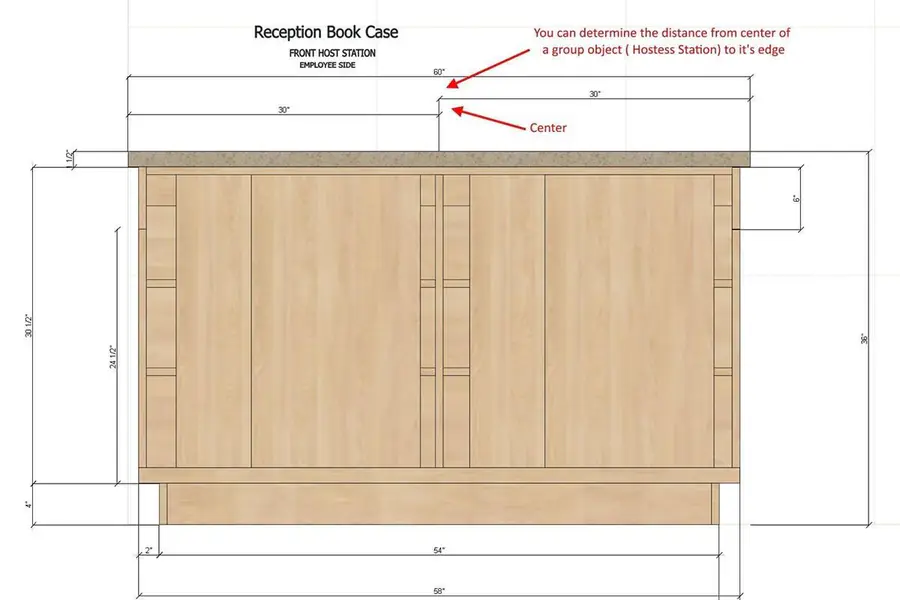
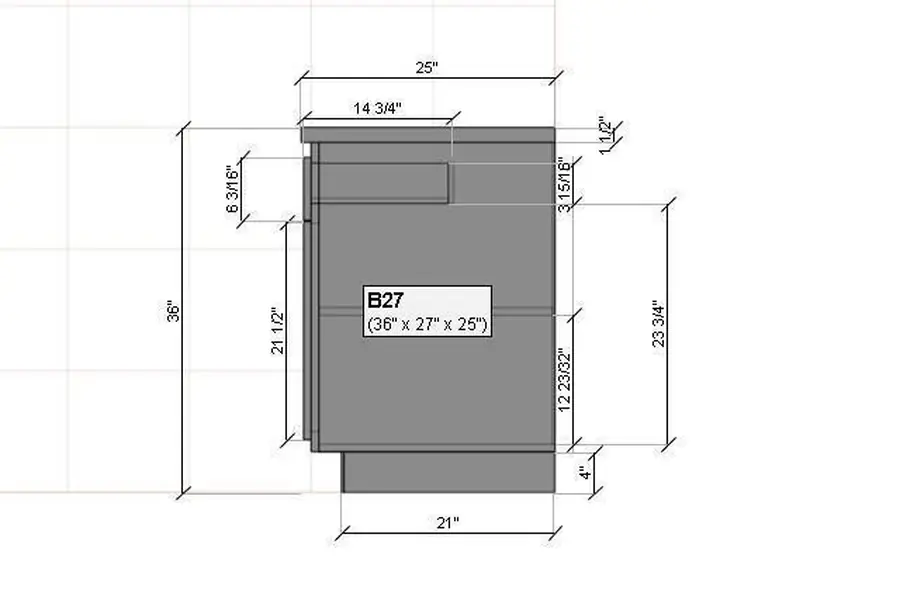
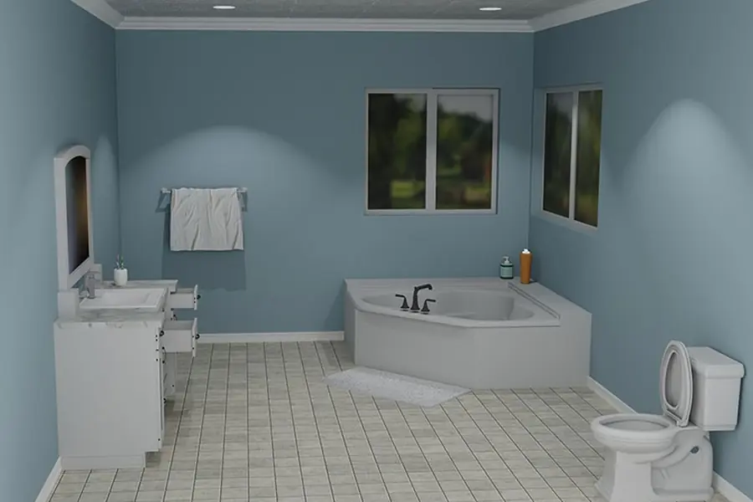
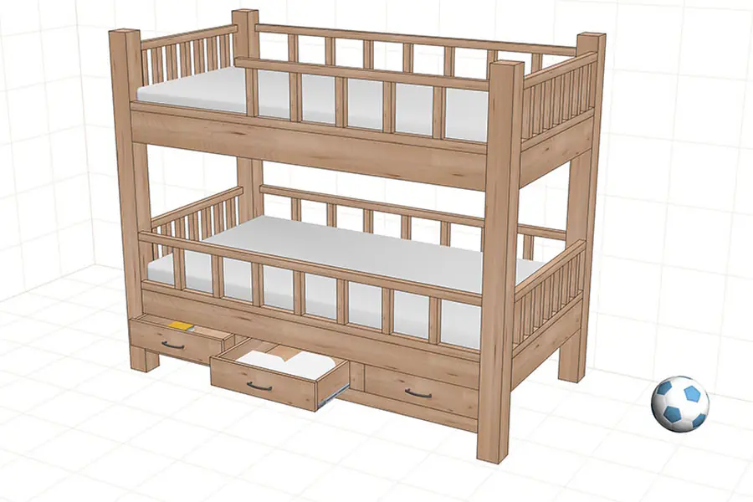
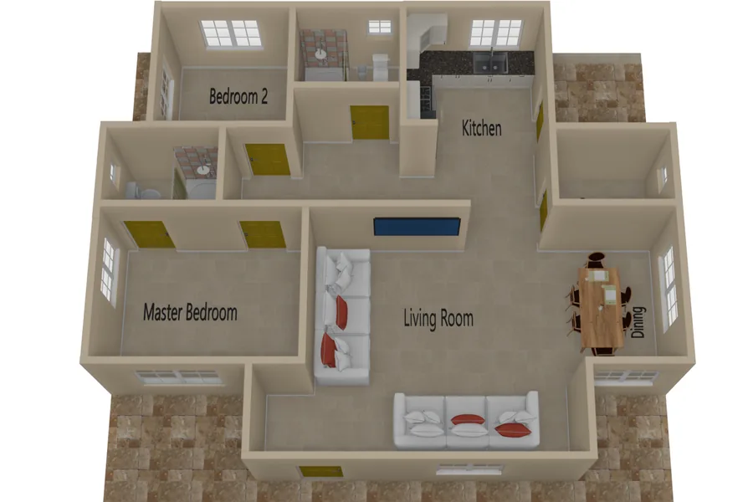
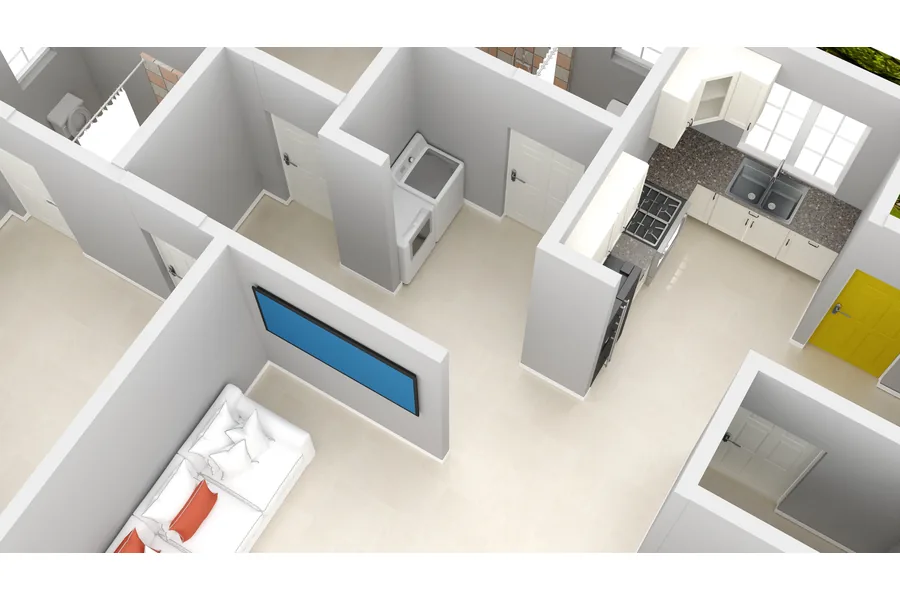
Stacked uppers run to the ceiling, lit to show how the finish reads at night.Turned legs, a chimney hood and open island shelving in one continuous layout.A standard L-shaped run with appliances placed to their real cutout sizes.Granite, corbels and cabinet interiors rendered together for a client presentation.Doors and drawers open in the model, so clearances are visible before you build.The model that produced the 3D view also prints this dimensioned elevation.Every part size on one sheet — door, drawer front, toe kick and carcass depth.Vanity, tub and fixture placement checked against the real room dimensions.Guard rails, mattress clearance and drawer boxes all sized in the same file.Stair rise and run, spindle spacing and post layout settled before the lumber order.Block laid course by course, so the count and opening sizes come straight off the model.A foundation footprint checked for square before anyone mixes mortar.Furnishings and finishes staged to present a whole room, not just the cabinetry.A reach-in closet drawn with the bifold doors in place, so you can see what clears the opening before anything is cut.Painted finishes render true to the colour you pick, so the sample you show matches the closet you install.Corner returns are where closets go wrong. Drawing them in 3D first means the install matches the plan.Glass, frosted panels and wire baskets are catalogue parts, so they price and cut like everything else.The dimensioned elevation comes from the same model as the render. Change the design and the drawing follows.A full maple kitchen with the island wine lattice modelled piece by piece, not dropped in as a block.Appliances come from the catalogue at their real sizes, so the range and the hood opening are right the first time.Switch the view and the construction shows through the finish, which helps when checking what sits behind a panel.Doors open in the model, so you can show a client exactly what fits before the box is built.One island, pulled out of the room to review on its own. Every part of it is already costed.Wine lattice and plate racks build from individual sticks and dowels, and they reach the cut list the same way.Pull the fronts off and the carcass is still a real cabinet: every panel, every joint, every part on the cut list.Laundry rooms are cabinetry too. Stacked machines, a folding counter and open cubbies, all dimensioned.The same room drawn with side-by-side machines. Swap the appliances and the cabinetry updates around them.The whole room, not just the cabinetry. Tub, shower, glass and fittings all placed to scale.Freestanding furniture is built from the same parts list as casework, bunk beds and storage beds included.A labelled plan for the client, generated from the same model that produces the shop drawings.Drop the ceiling away and look straight down, which is the quickest way to check clearances with a client.
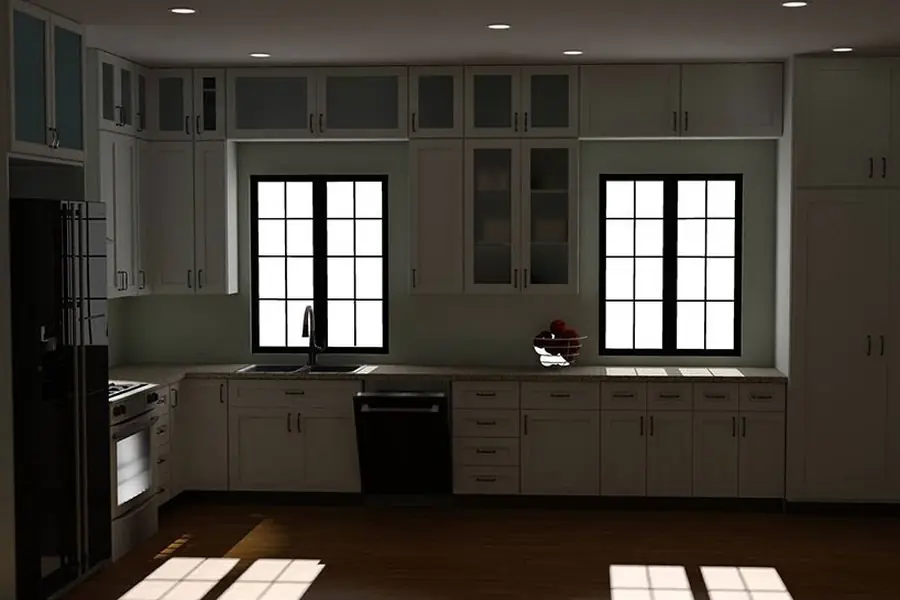
‹Kitchen with stacked upper cabinets, glass doors and black windows designed in Pro100 1 of 31›×
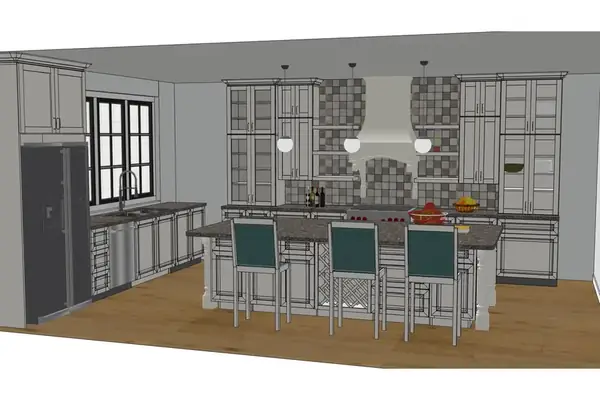
‹White kitchen with turned-leg island, range hood and glass upper cabinets in Pro100 2 of 31›×
‹L-shaped maple kitchen with wall oven, microwave and refrigerator designed in Pro100 3 of 31›×
‹Large kitchen island with granite top, corbels and open shelving rendered in Pro100 4 of 31›×
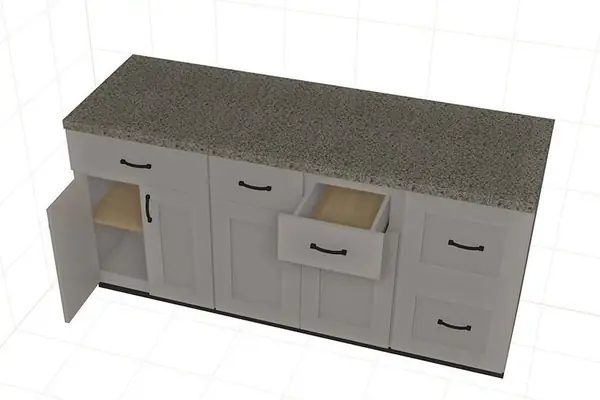
‹Three base cabinets with granite countertop, open door and drawer modeled in Pro100 5 of 31›×
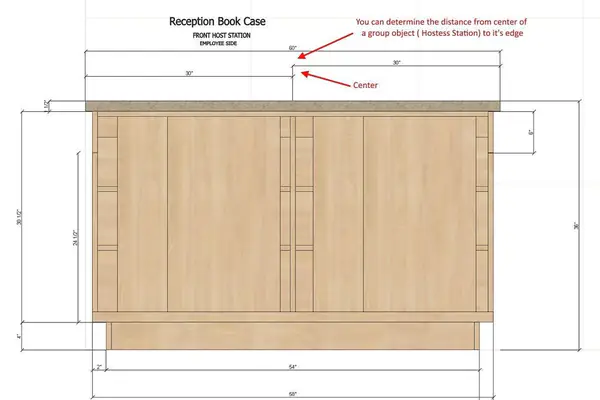
‹Dimensioned front elevation shop drawing of a reception host station cabinet 6 of 31›×
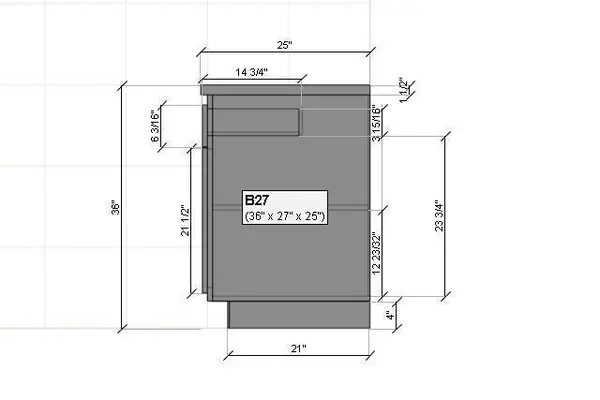
‹Dimensioned side elevation of a B27 base cabinet showing drawer and door sizes 7 of 31›×
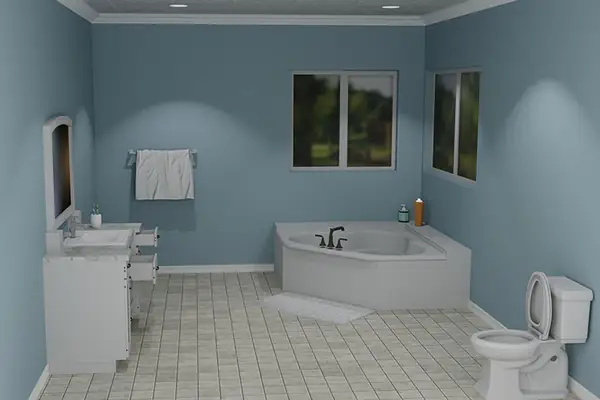
‹Blue bathroom with corner soaking tub, vanity and tile floor rendered in Pro100 8 of 31›×
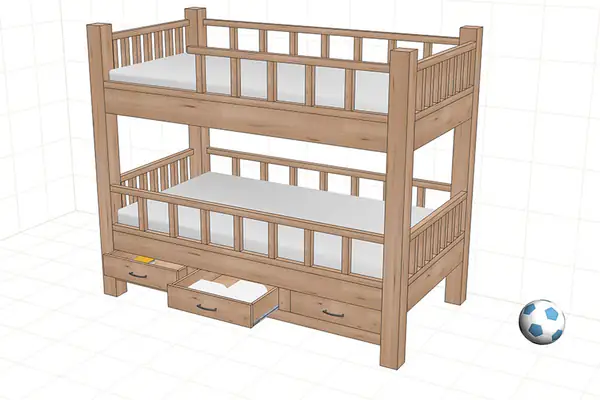
‹Wooden bunk bed with guard rails and three storage drawers designed in Pro100 9 of 31›×
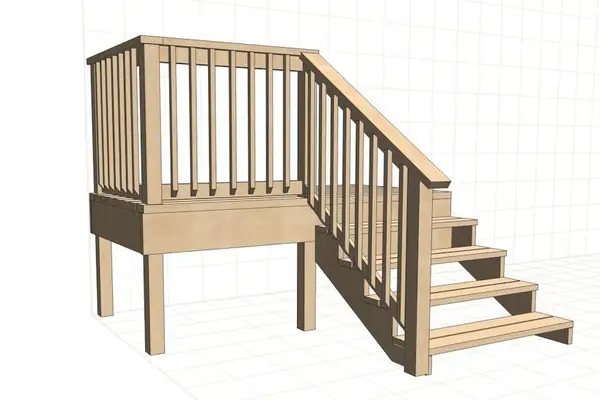
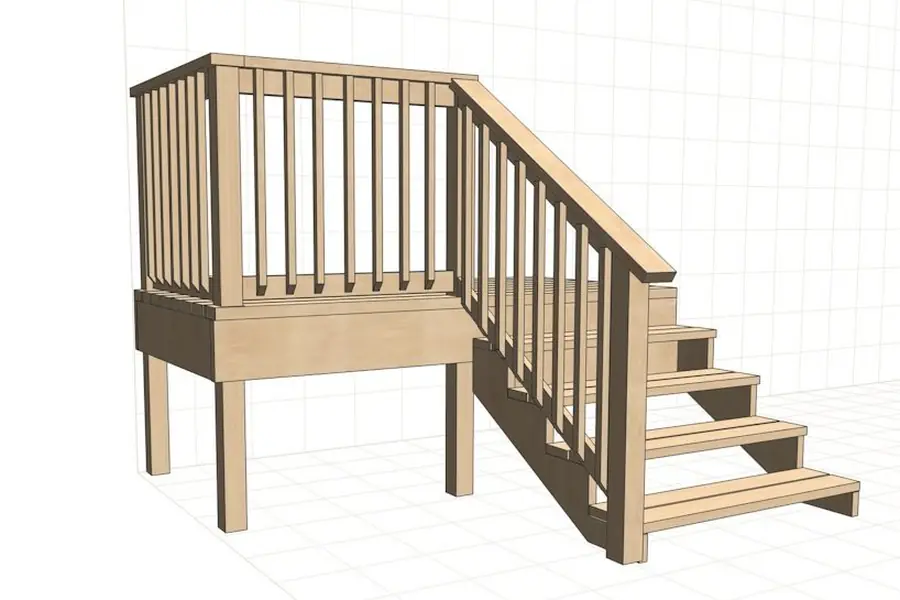
‹Raised deck with spindle railing and open stair stringer designed in Pro100 10 of 31›×
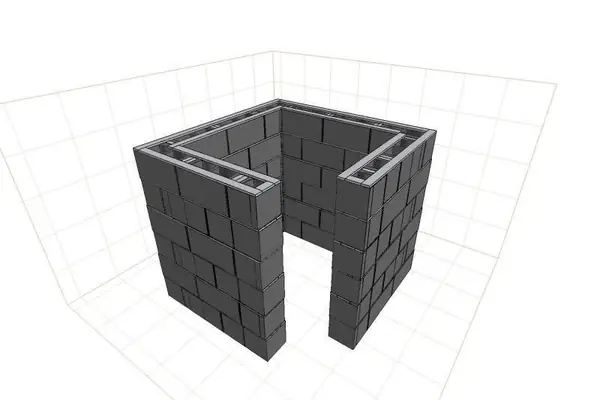
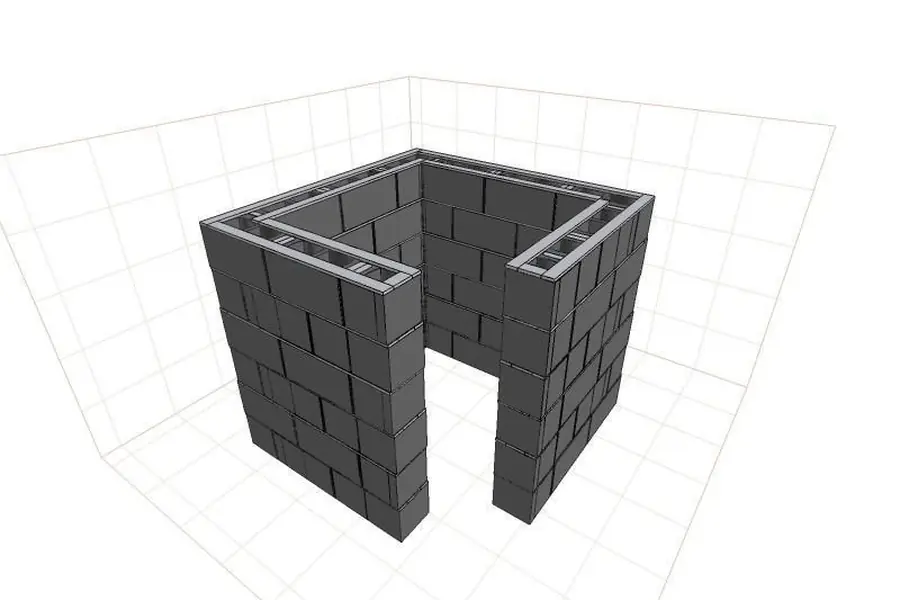
‹Concrete block wall assembly with bond beam and door opening modeled in Pro100 11 of 31›×
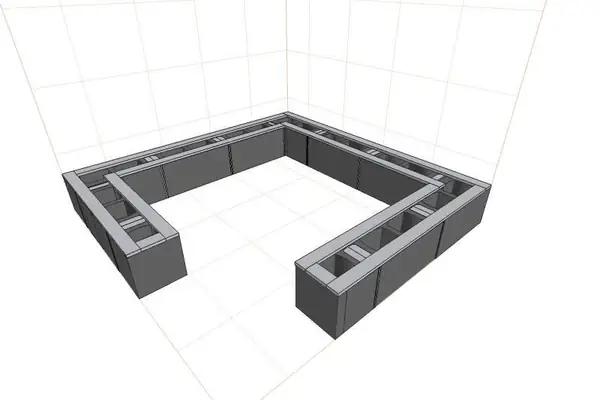
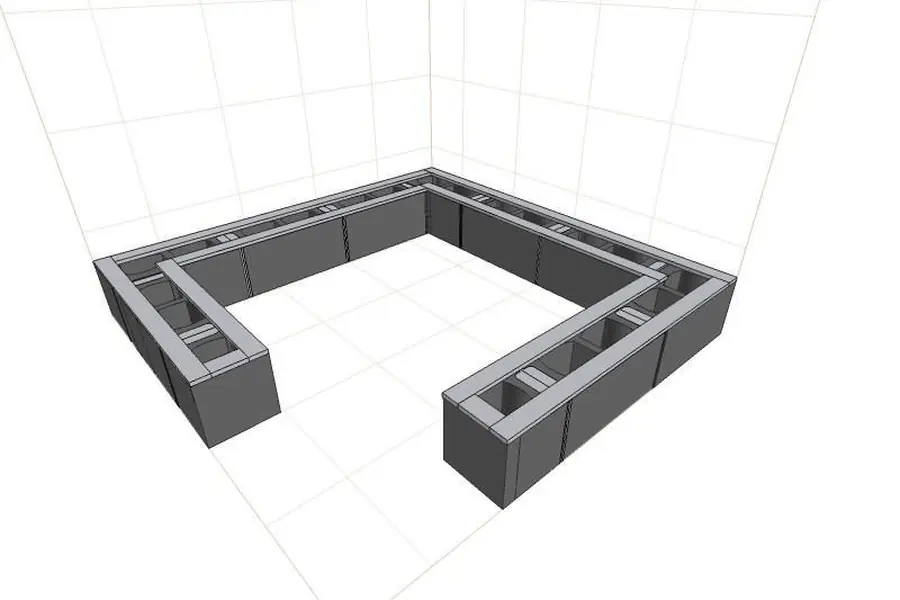
‹Concrete block foundation course laid out in Pro100 3D design software 12 of 31›×
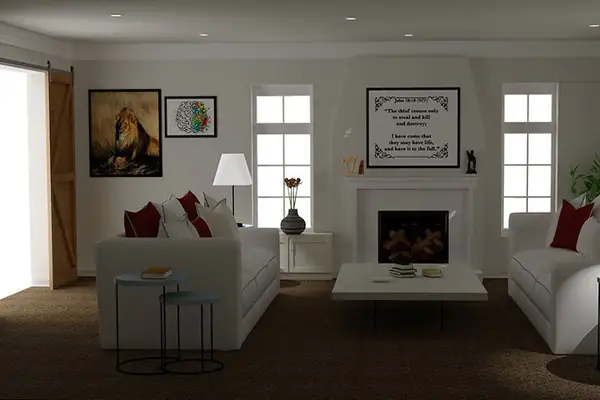
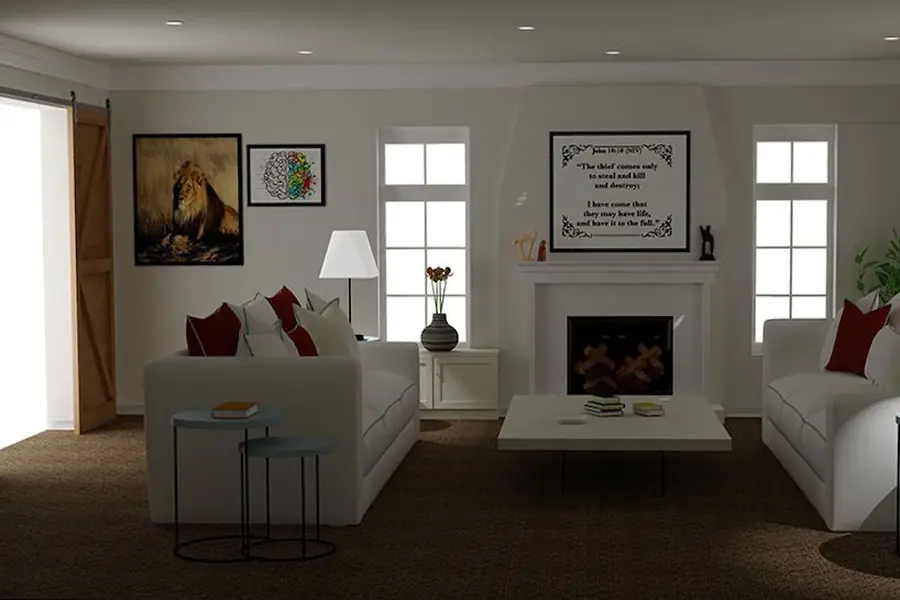
‹Living room with fireplace, barn door and framed artwork rendered in Pro100 13 of 31›×
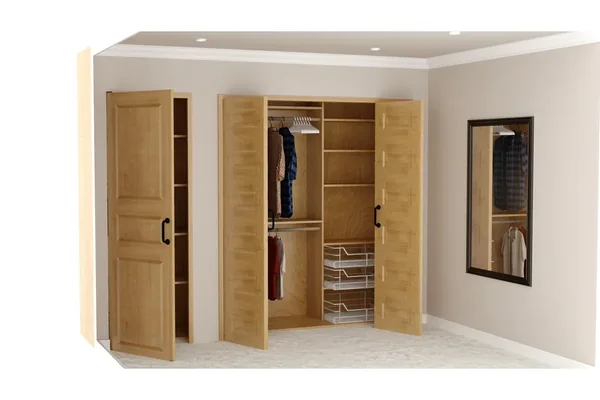
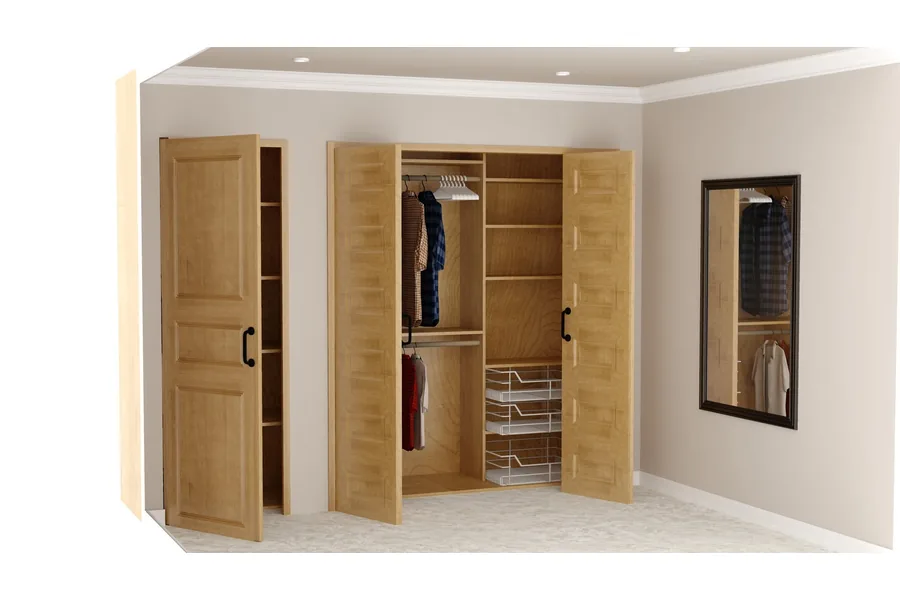
‹Reach-in closet designed in Pro100 with bifold raised-panel doors, double hanging rods, adjustable shelves and wire basket drawers 14 of 31›×
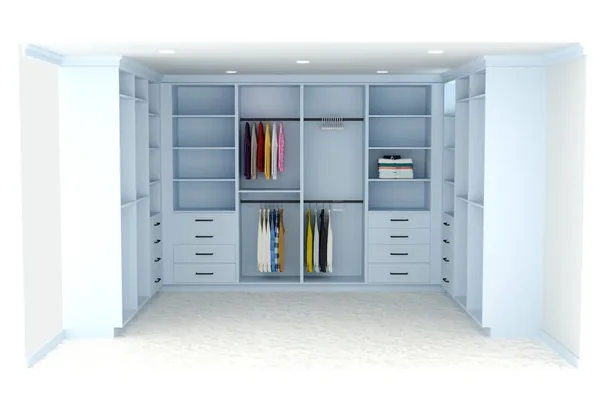
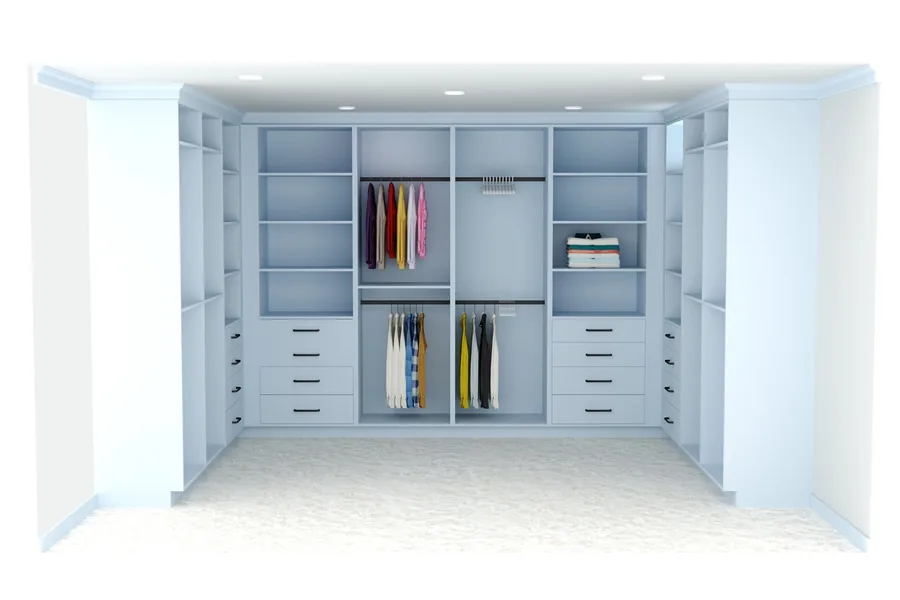
‹Walk-in closet in a soft blue painted finish with hanging sections, banks of drawers and corner shelf returns 15 of 31›×
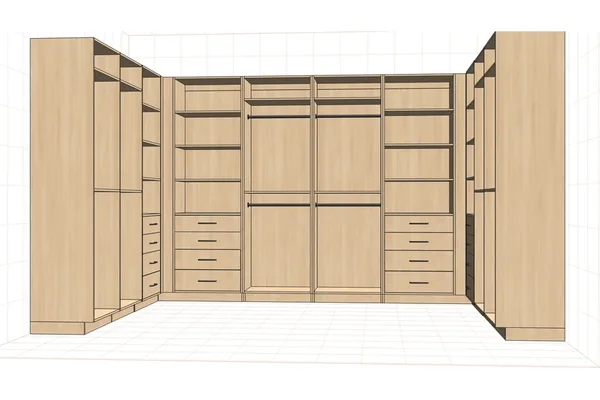
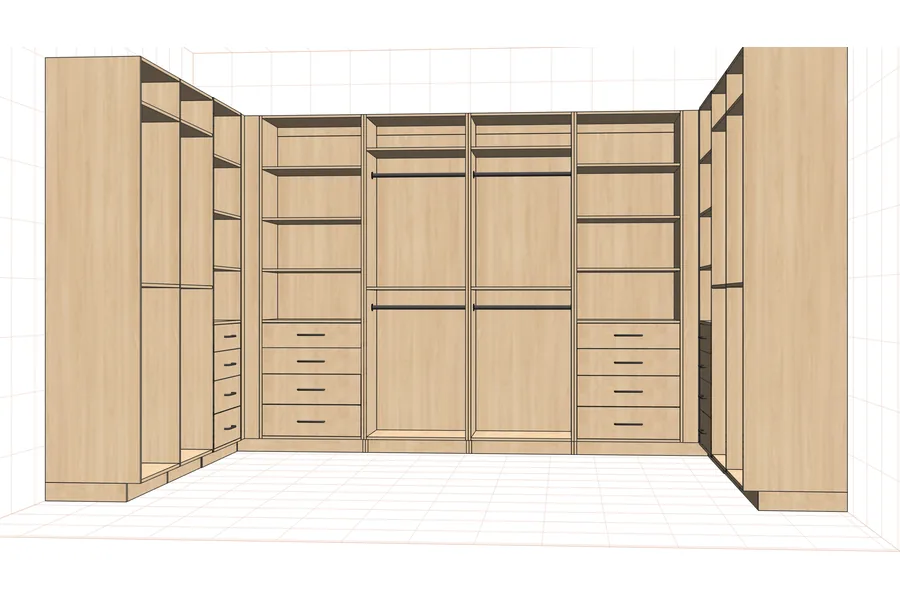
‹Walk-in closet in maple with double hanging rods, drawer banks, adjustable shelves and corner returns 16 of 31›×
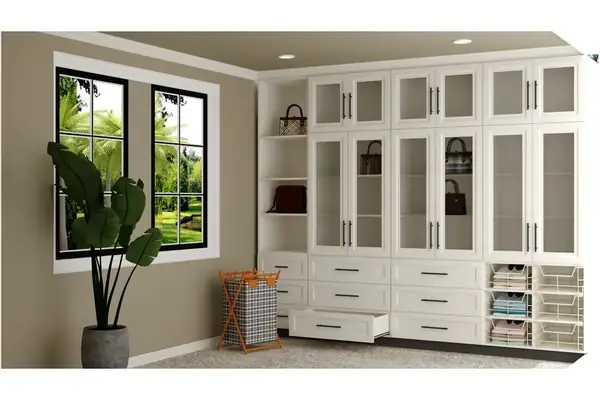
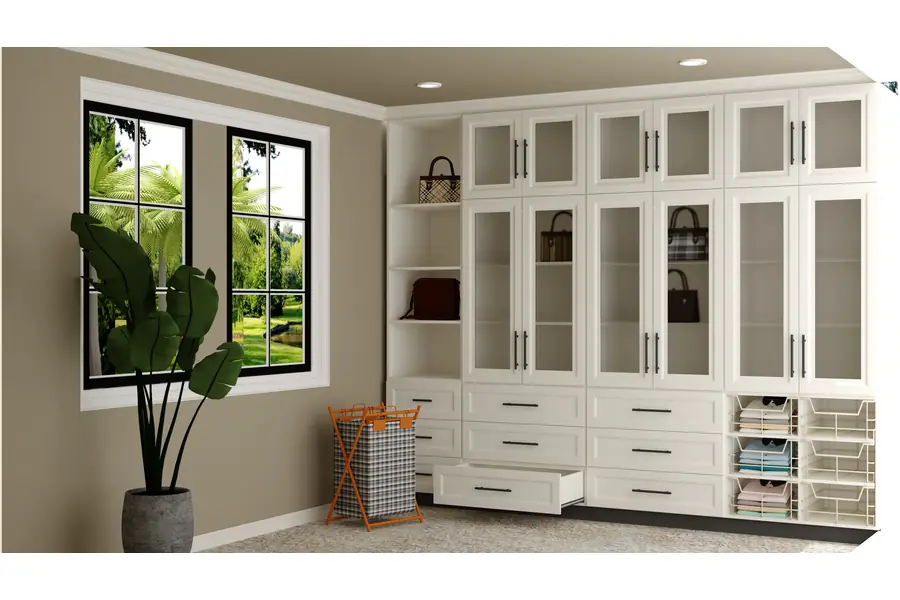
‹Built-in wardrobe with frosted glass doors, deep drawers and pull-out wire baskets beside a corner shelf return 17 of 31›×
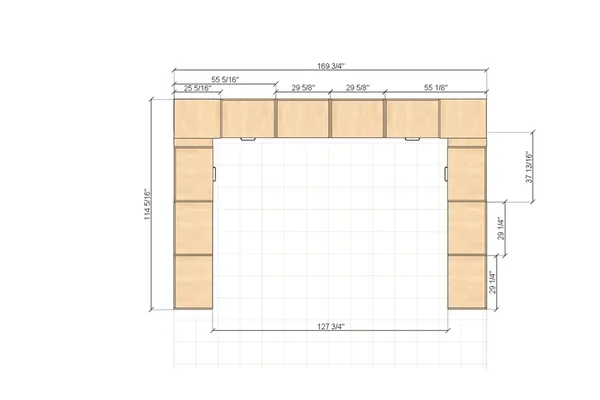
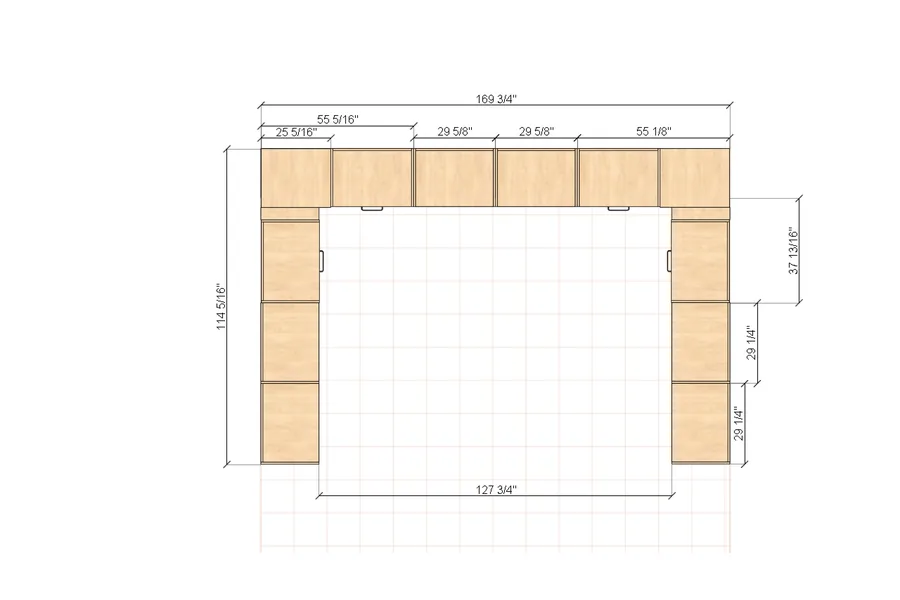
‹Dimensioned elevation of a closet showing overall width, opening width and individual cabinet heights in inches 18 of 31›×
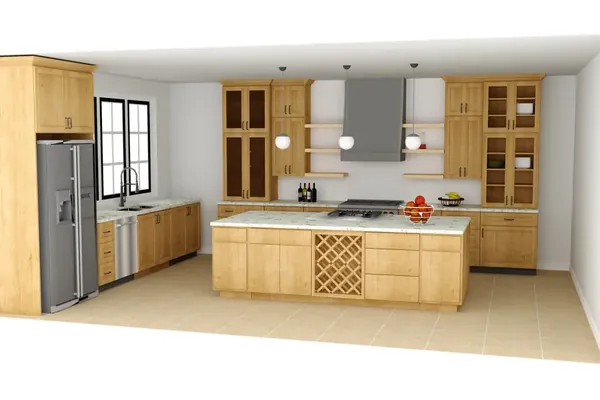
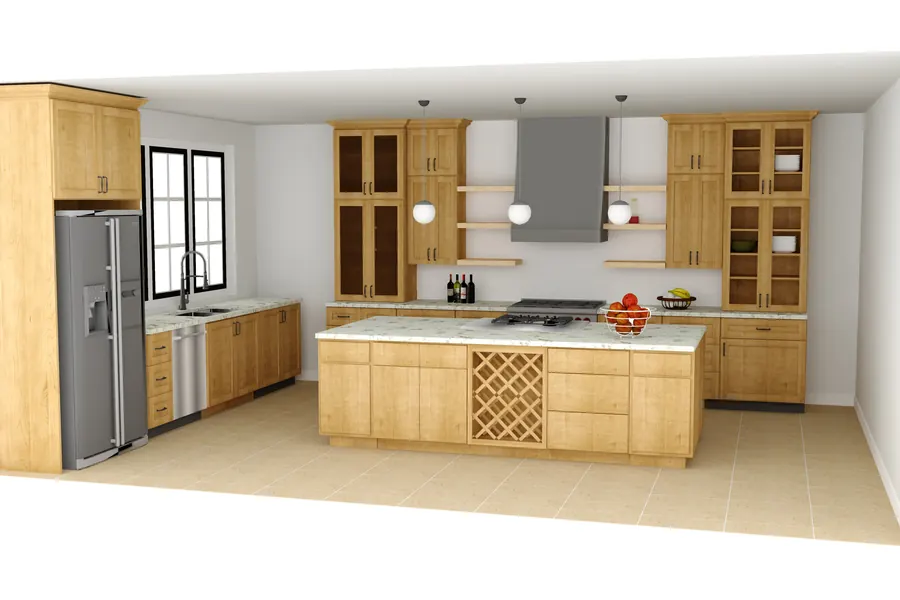
‹Maple shaker kitchen with a large island, built-in wine lattice, glass-front upper cabinets and pendant lighting 19 of 31›×
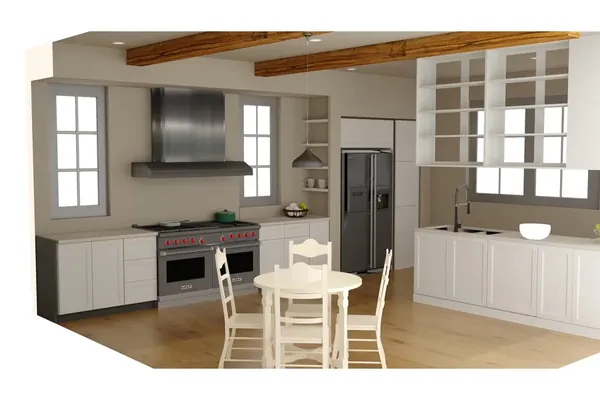
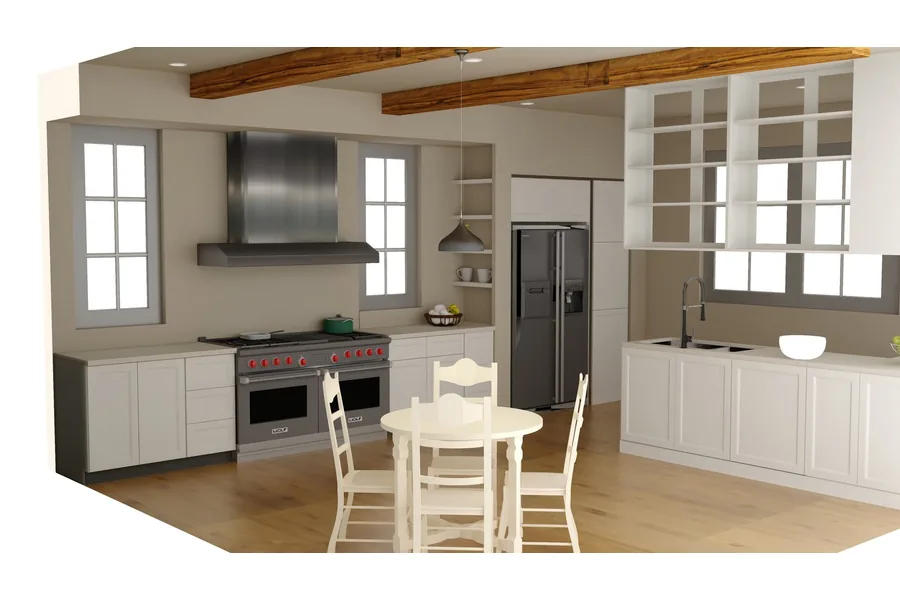
‹Farmhouse kitchen with white shaker cabinets, a professional range, exposed ceiling beam and open shelving 20 of 31›×
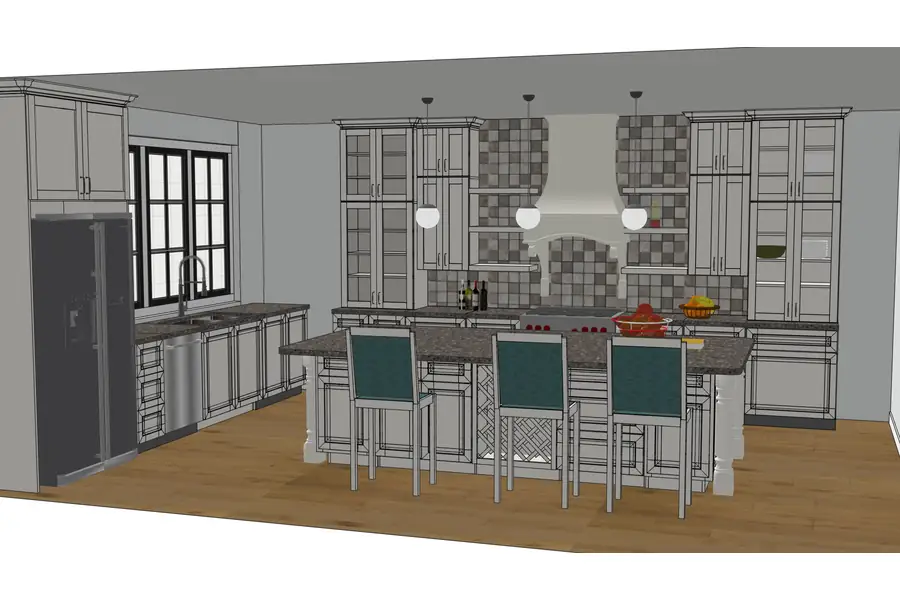
‹Kitchen shown in a combined rendered and wireframe view, revealing the construction behind every cabinet 21 of 31›×
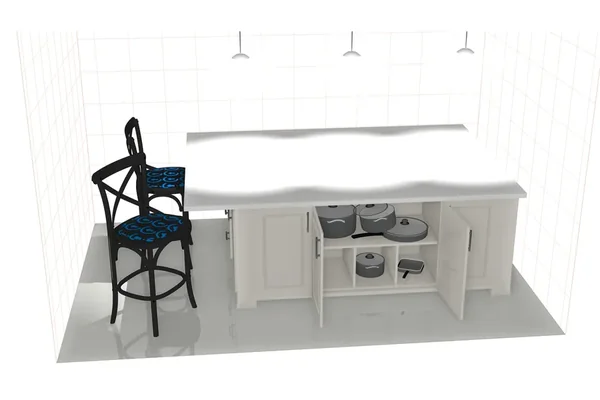
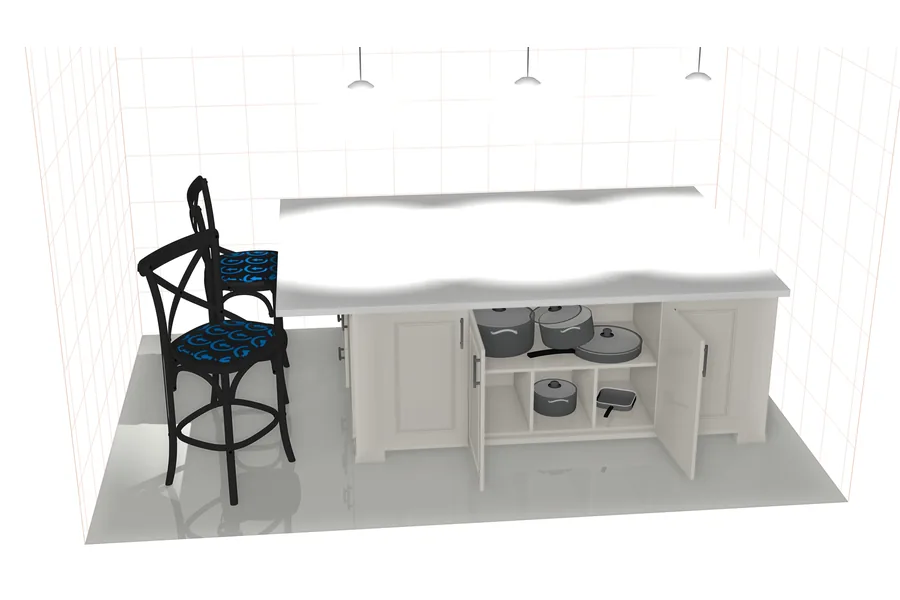
‹Kitchen island with both cabinet doors open showing pot and pan storage on adjustable shelves 22 of 31›×
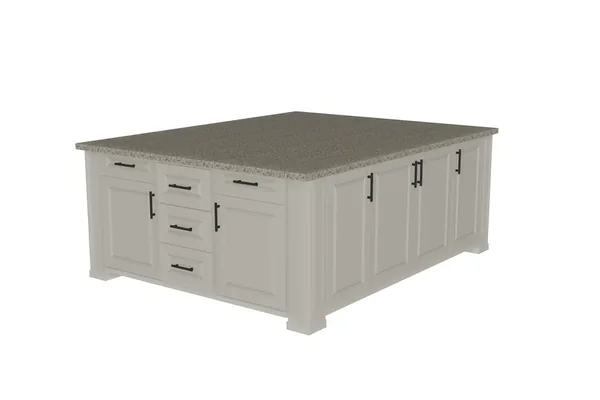
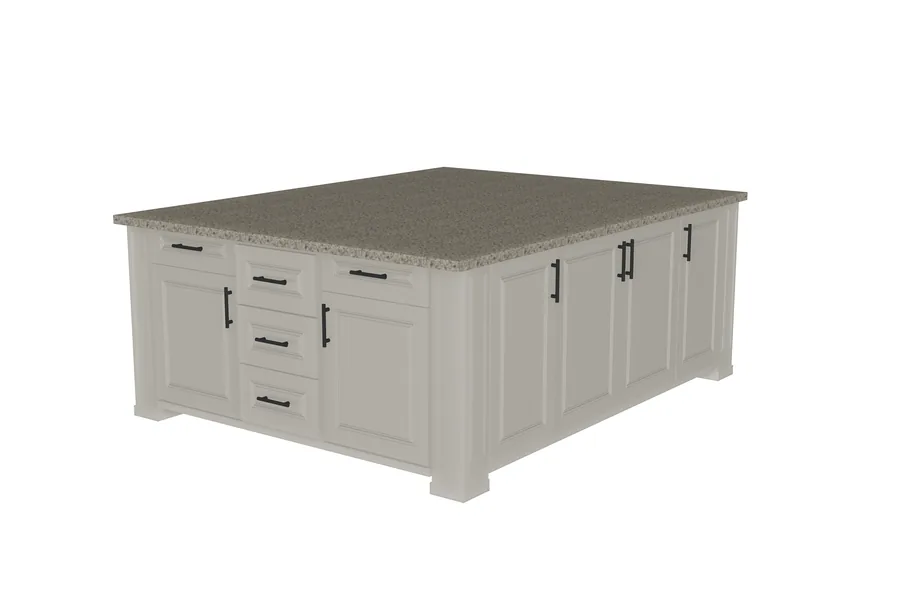
‹Freestanding kitchen island with raised-panel doors, a bank of drawers and a granite countertop 23 of 31›×
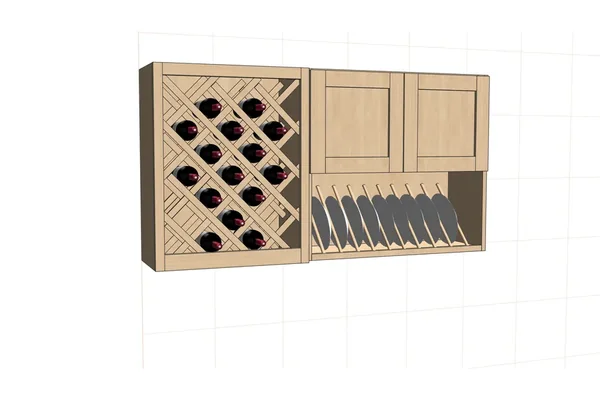
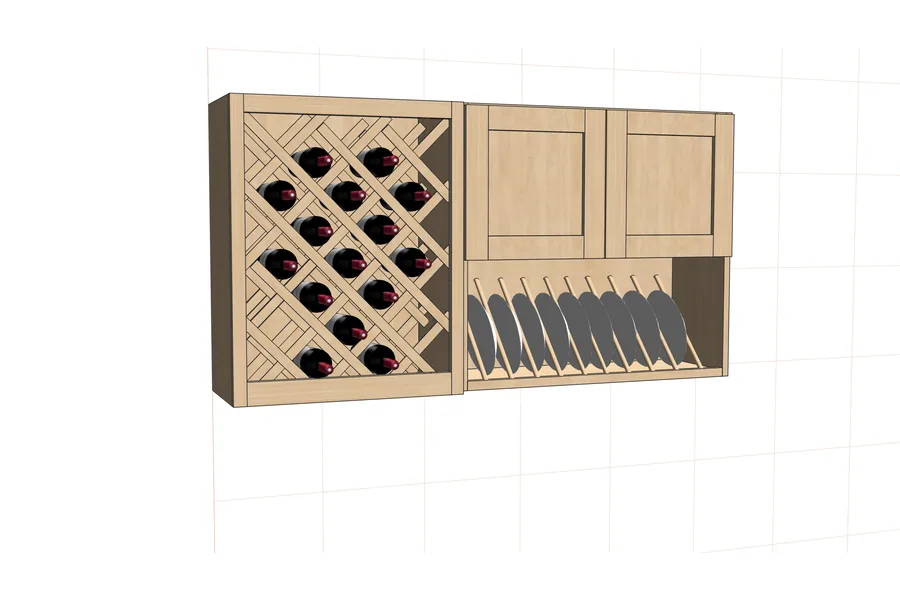
‹Wall cabinet combining a diagonal wine lattice with a dowel plate rack and two upper doors 24 of 31›×
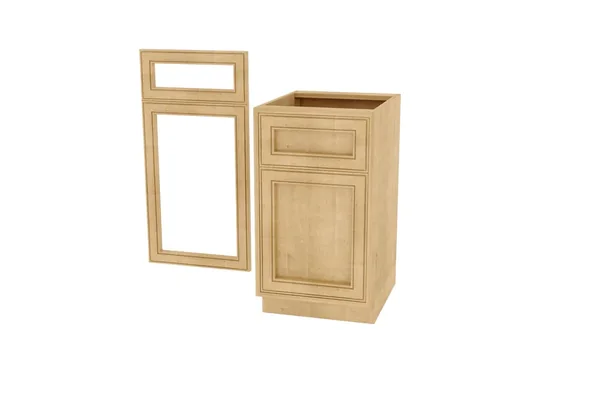
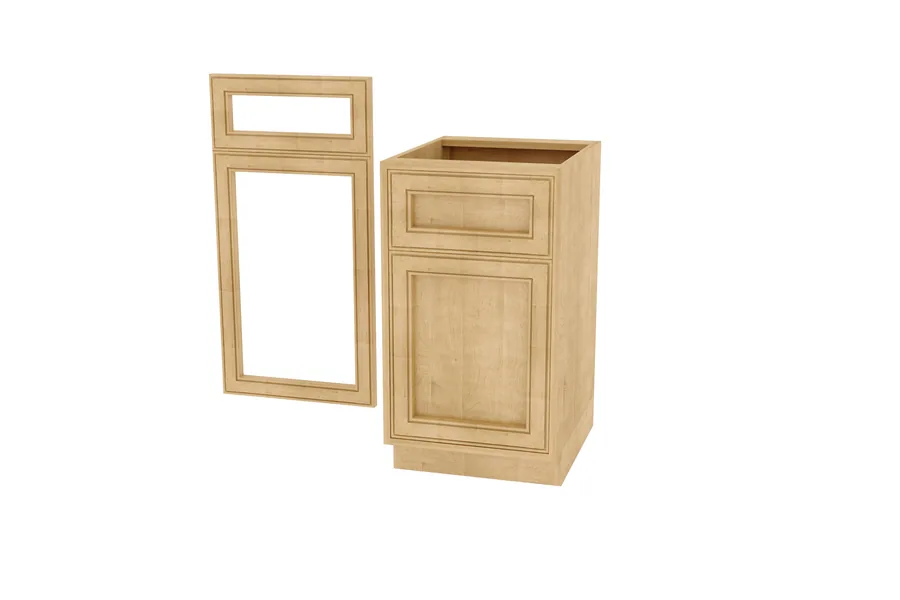
‹Single maple base cabinet shown with its drawer front and door removed to reveal the carcass construction 25 of 31›×
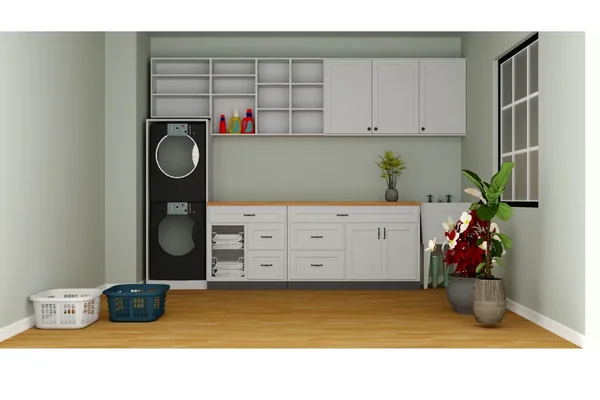
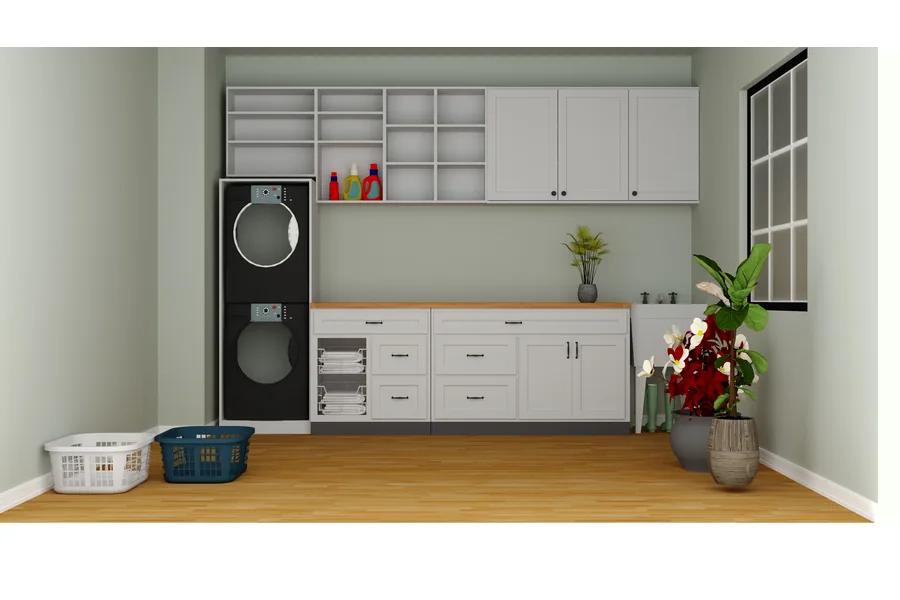
‹Laundry room with a stacked washer and dryer, white shaker cabinets, butcher block counter and open cubbies 26 of 31›×
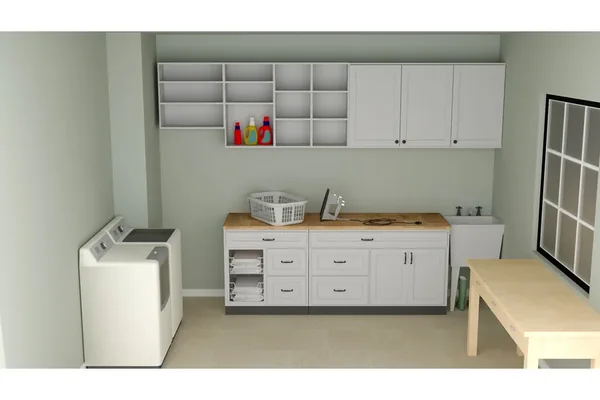
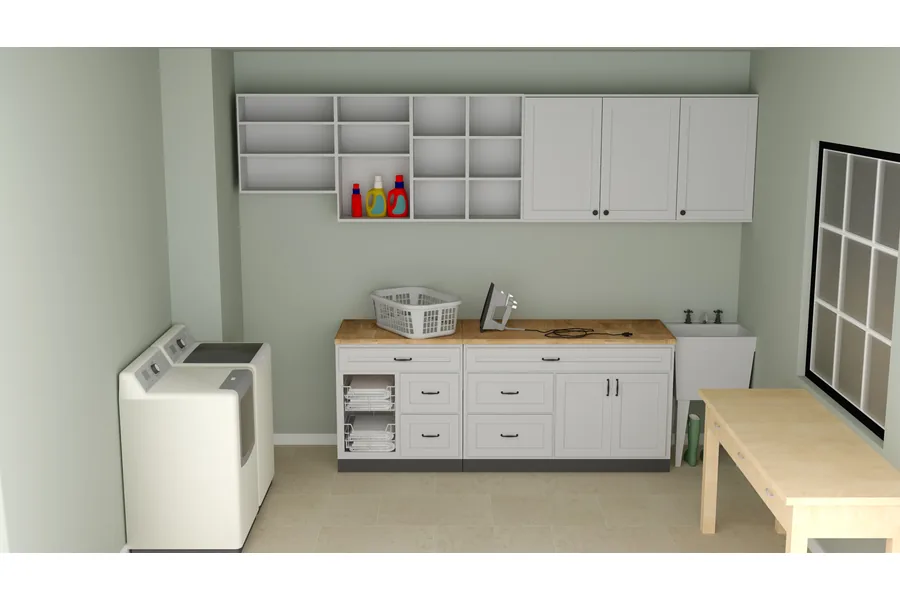
‹Laundry room with side-by-side washer and dryer, wall cubbies, butcher block folding counter and a utility sink 27 of 31›×
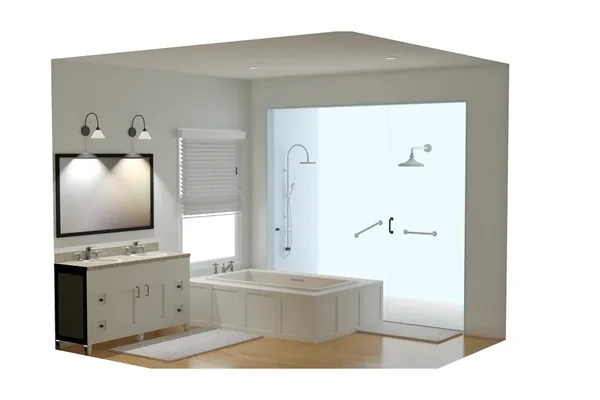
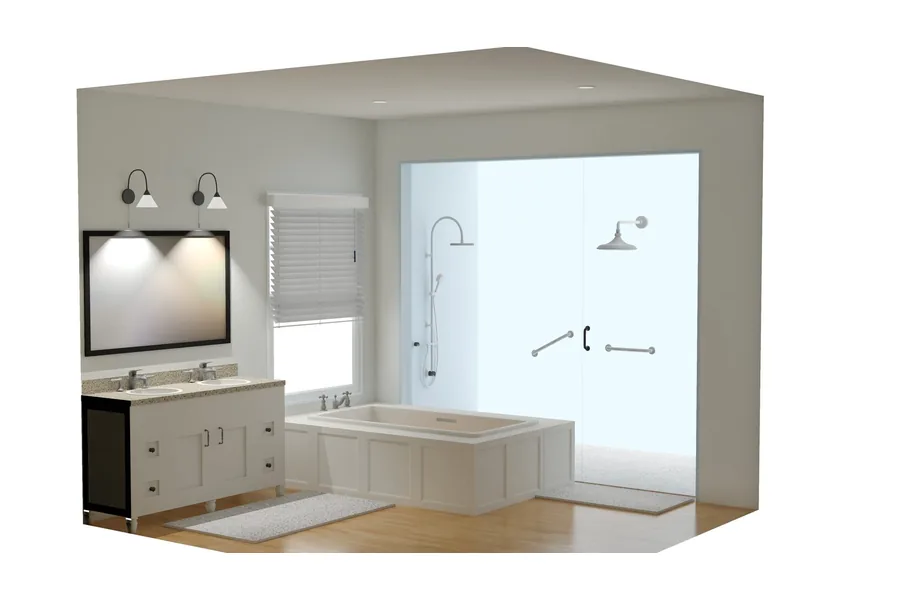
‹Bathroom rendered in Pro100 with a double vanity, framed mirror, soaking tub and a glass walk-in shower 28 of 31›×
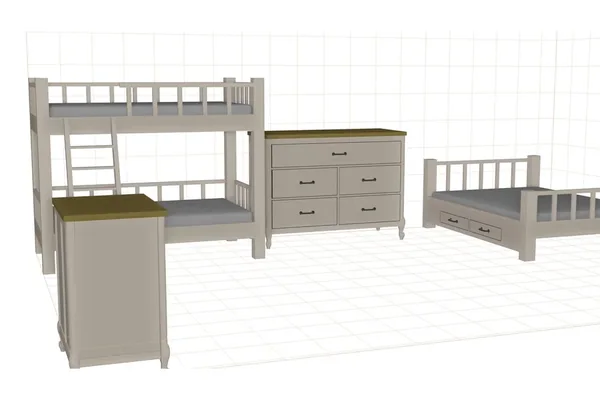
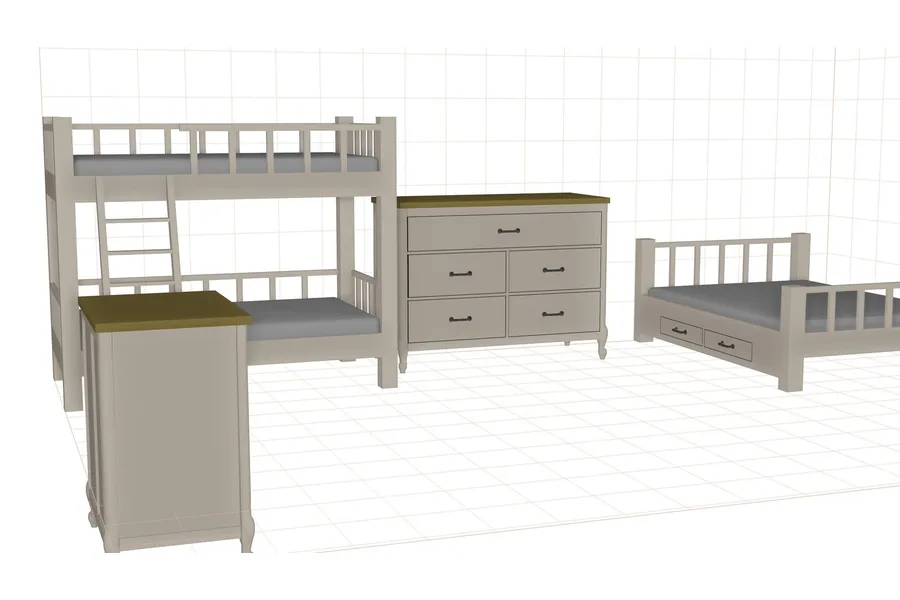
‹Bunk bed with ladder and guard rails, six-drawer dresser, desk and a storage bed modelled in Pro100 29 of 31›×
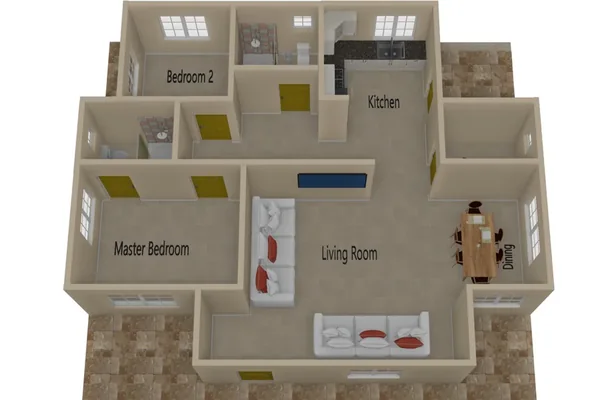
‹Labelled 3D floor plan showing master bedroom, second bedroom, kitchen, living room and dining area 30 of 31›×
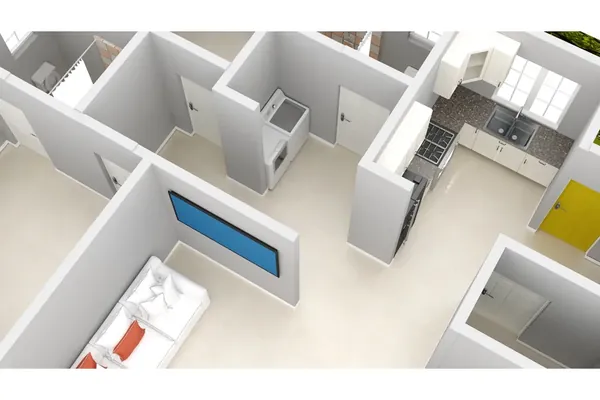
‹Overhead cutaway view of a floor plan showing the laundry, kitchen and living room laid out in 3D 31 of 31›×