
Pro100 commercial design software goes far beyond kitchens and cabinets. Contractors, fabricators and designers use it to plan commercial buildings, parking lots, hangars, staircases, steel framing, laundromats and even poultry houses in precise 3D, with an accurate cut list for every part.
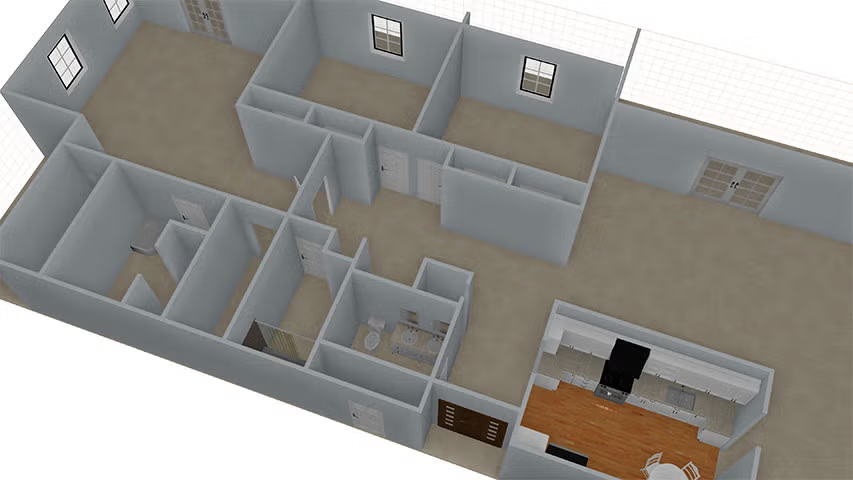
Design Commercial Structures Faster Than with CAD
You may already have a CAD program that works. The question is how fast you can design a structure with precision, and how quickly you can answer practical questions like how many cars fit in a parking garage or how many aircraft fit in a hangar. Pro100 commercial design software answers them in minutes.
Instead of drawing lines, you build with real parts: beams, columns, panels, doors and fixtures. Pro100 turns that model into realistic 3D renderings, dimensioned elevations and production-ready cut lists, all from one design.
See what Pro100 can build for your business.
Commercial Projects You Can Design with Pro100 Commercial Design Software
Commercial Buildings
Model exteriors, interiors, wall sections and framing, then present realistic 3D views to owners and investors.
Parking Lots and Garages
Lay out parking spaces, drive aisles and structures to see exactly how many vehicles fit before construction starts.
Airport Hangars
Plan hangar space around aircraft, equipment and work areas with exact clearances.
Public Spaces, Elevators and Stairs
Design staircases, elevator areas and public restrooms with dimensioned elevations, using catalog flooring, doors, windows, sinks and toilets.
Laundromats and Retail
Arrange machines, counters, seating and storage for efficient customer flow in commercial service spaces.
Poultry Houses and Coops
Custom-design chicken coops and poultry structures sized to your flock and business volume.
Parking Lot and Hangar Design
Well-planned parking facilities do more than store vehicles. They improve traffic flow and add to the architectural appeal of the whole property. With Pro100, commercial developers and contractors get:
Attractive Designs
Present parking and hangar layouts that complement the main building.
Functional Spaces
Optimize stall count, aisle width and circulation before ground is broken.
Full Customization
Shape every space and structure to the exact site and code requirements.
Ease of Use
Build complete layouts quickly without the steep learning curve of traditional CAD.
Poultry House and Chicken Coop Design
Pro100's versatility extends to agricultural buildings. Design a custom chicken coop or poultry house to fit your business volume, generate the framing cut list, and price the materials before you build.
How many chickens fit in a 4 x 8 coop? At the common guideline of about 4 square feet per standard-size bird, a 32-square-foot coop holds roughly 8 chickens. Pro100 lets you test different sizes and layouts to plan for your flock.

Building and Construction Design Software
As construction design software, Pro100 handles structural and fabrication work for commercial and residential projects:
Support Beams and Columns
Design construction support beams, frames and columns for commercial and residential buildings.
Trolley Ways, Hoists and Lifts
Plan support frames and columns for overhead trolley systems, hoists and lifts.
Truck Bed Framing
Build truck bed frames and other fabricated structures part by part, with exact dimensions.

Structural Steel Shapes
Build or import the steel profiles your projects use and keep them in your library for reuse:
Standard American Beams
Also called Junior Beams or I-beams, with tapered flanges.
Wide Flange Beams
Also called W-beams or H-beams, with non-tapered flanges.
Pipe
Construct or import pipe products of any size in the shape editor to meet structural piping requirements.
Steel Angle
For structural applications, general fabrication, machining and repairs.
{modal gallery="/images/construction/"}View the building blocks gallery{/modal}
Commercial Cabinets with an Accurate Cut List
Build a virtual commercial cabinet once and the cut list is done. Create a two-door wall cabinet with all its parts, then resize it to any dimension. Pro100 updates the 3D view and gives you an accurate cut list at every size.
It doesn't matter how you build your cabinets. Model them your way in Pro100, and import the bolts, nuts, washers or any other hardware your industry uses. Learn more about commercial cabinet software.

Features That Make a Difference in Your Commercial Shop
Build from Scratch
Design any object from the ground up, not just by customizing templates.
Custom Parts
Create and combine custom parts into complete objects and assemblies.
Shape Editor
Shape parts into beams, pipes, curves and profiles in the built-in shape editor.
Textures
Apply library textures or import your own for realistic materials.
3D Object Import
Import 3D object files from suppliers and manufacturers for use in your projects.
Accurate Cut Lists
Get precise parts and cut lists from every design, at any size.
One Program for Many Industries
Cabinet makers, remodeling contractors and interior designers already rely on Pro100. Few design tools can also create the custom objects and structures shown on this page, all in the same program. Pro100 v7 is a one-time purchase of $3,144.99, with no subscription or monthly fees. See full pricing or browse the project gallery.

Explore Pro100 by Industry
Commercial Design Software FAQ
Can Pro100 design commercial buildings?
Yes. Pro100 models commercial buildings, wall sections, framing, staircases, elevators and public spaces in 3D, with dimensioned elevations and accurate cut lists.
Can I plan a parking lot or garage layout in Pro100?
Yes. You can lay out parking spaces, aisles and structures to see how many vehicles fit, and present the design in realistic 3D.
How many chickens can fit in a 4 x 8 coop?
About 8 standard-size chickens, based on the common guideline of 4 square feet per bird in a 32-square-foot coop. Smaller breeds need less space. Pro100 lets you design and size coops for your flock.
Can Pro100 model steel beams and pipe?
Yes. You can build or import I-beams, wide flange beams, pipe and steel angle in the shape editor and save them to your library.
How much does Pro100 cost?
Pro100 v7 is a one-time purchase of $3,144.99, with no subscription or monthly fees. See all options, including the Kray rendering bundle, on the Pro100 pricing page, or download the trial version to try it first.
Ready to design your next commercial project? Questions? Contact our team.